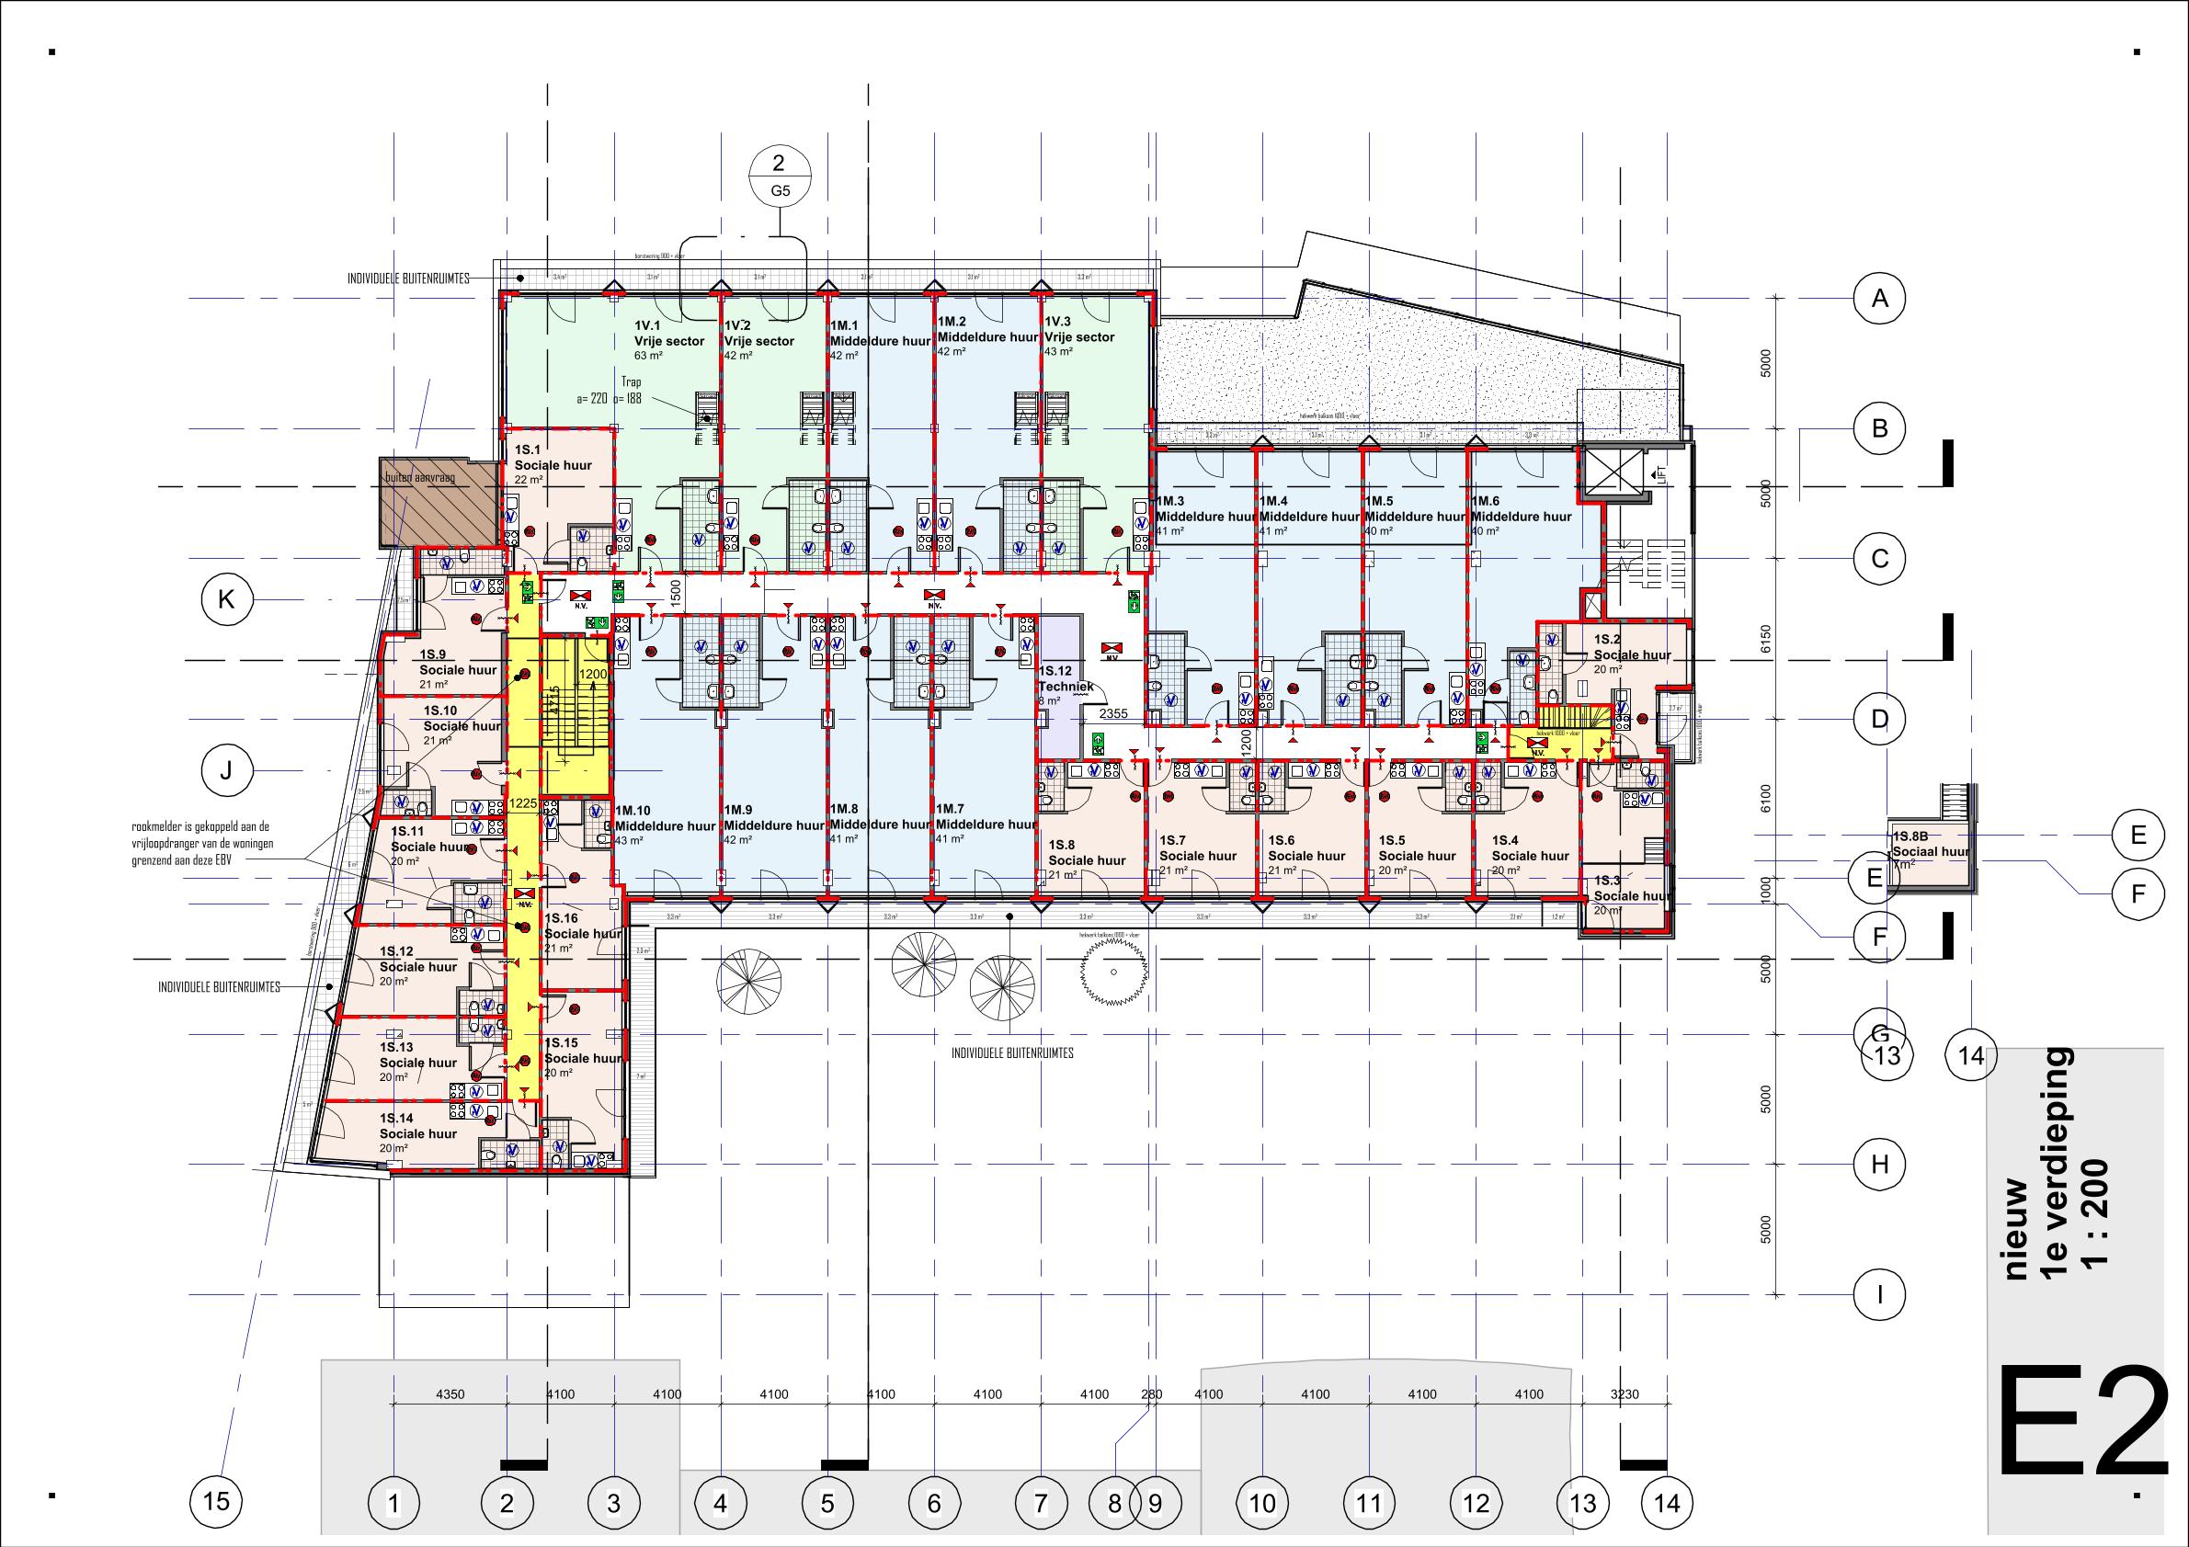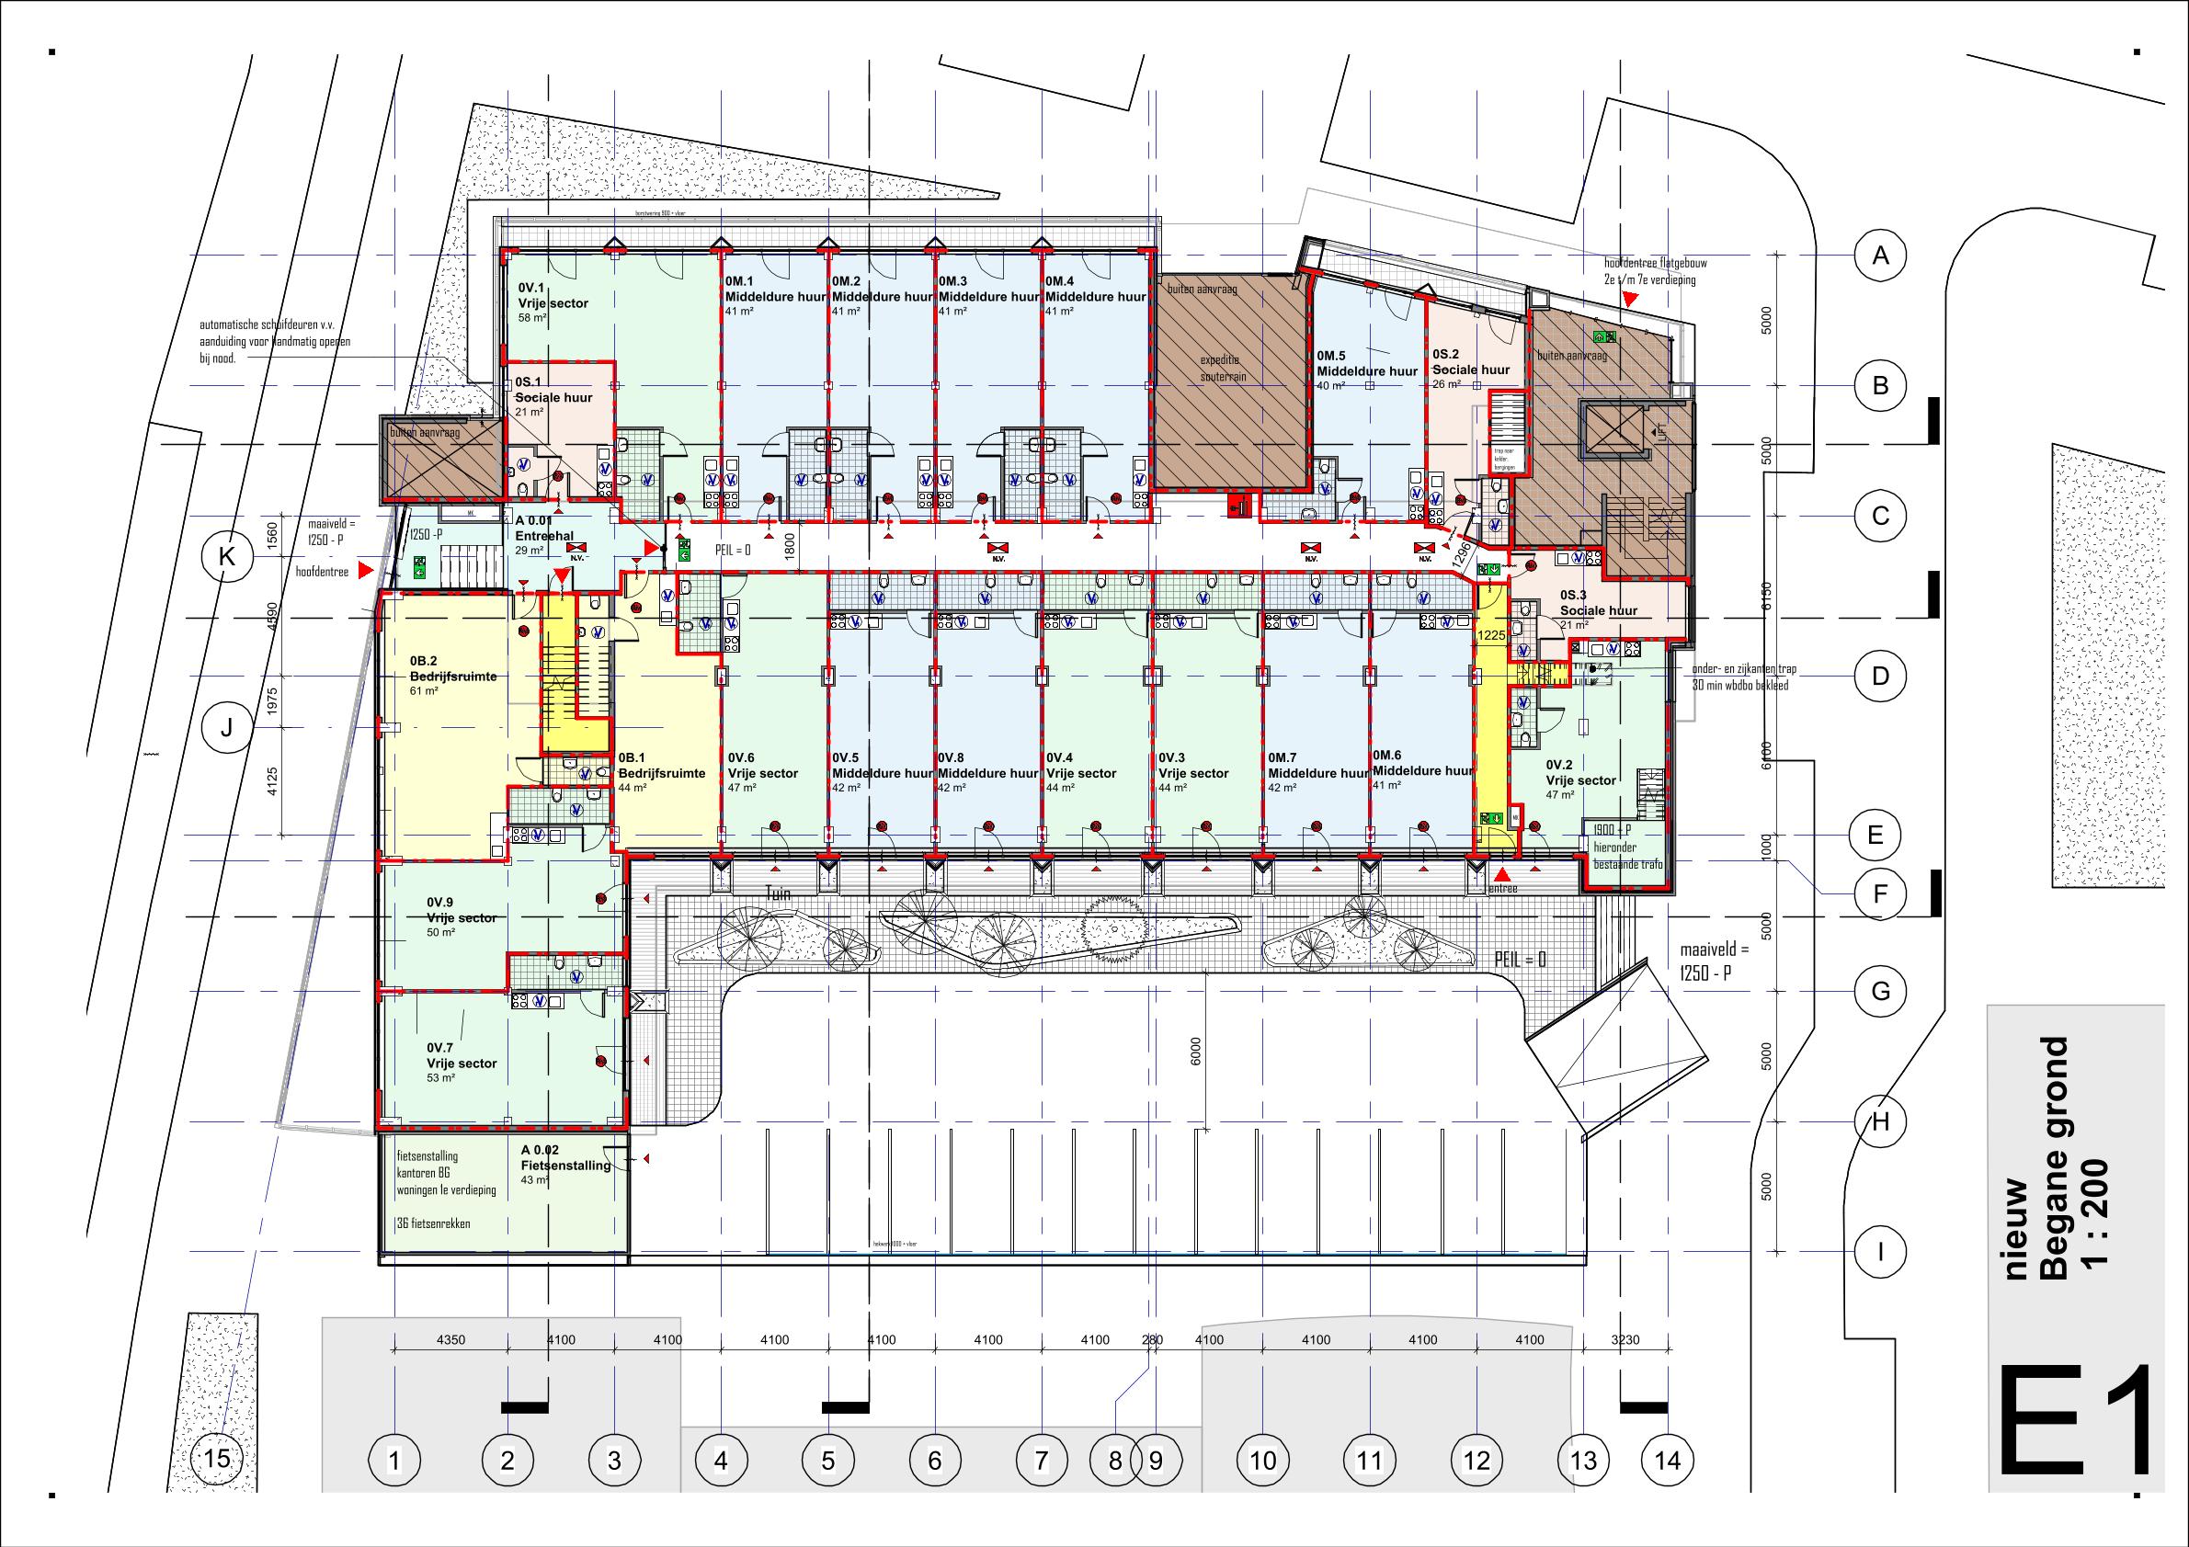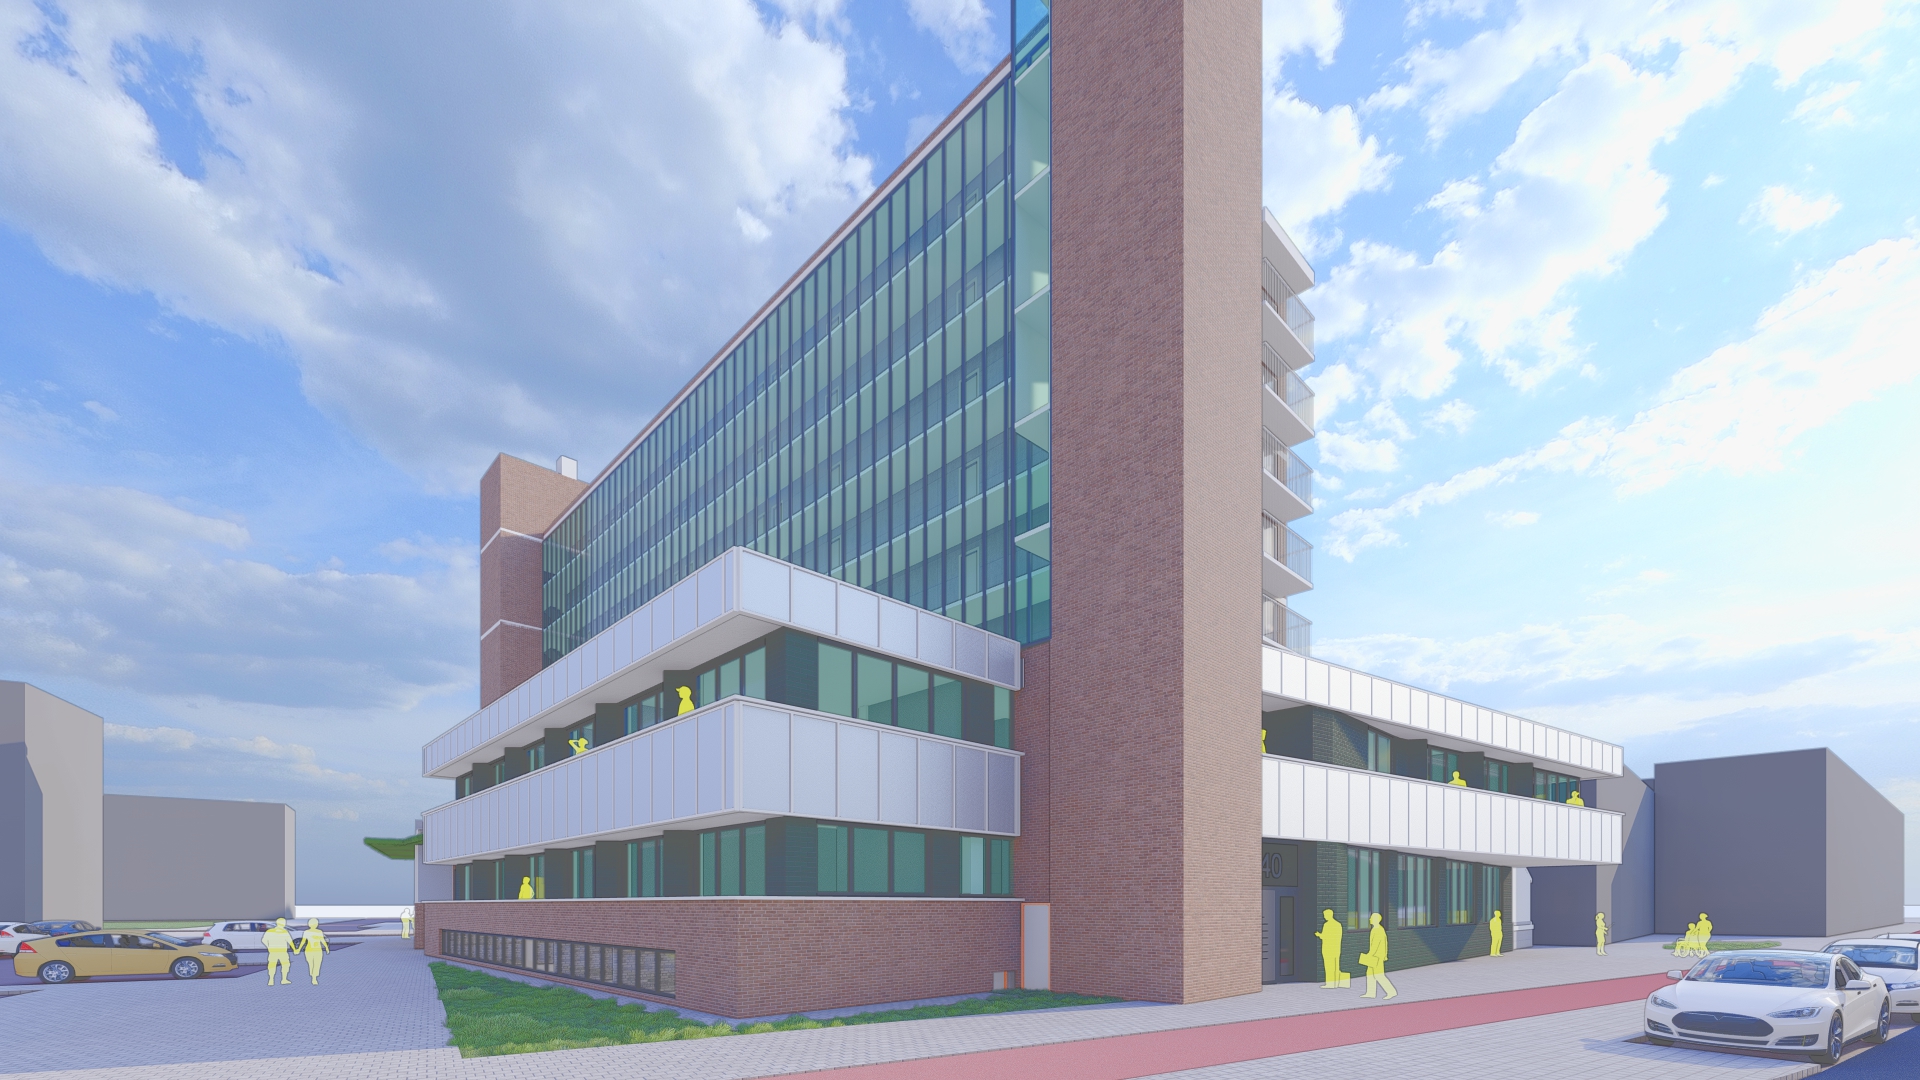
An existing office building reimagined into a layered, mixed-use complex of housing, offices, and shared amenities.
At the start of my practice at Dutch Architect, I contributed to the transformation project at Jan Tooropstraat 138–140 — an existing office building reimagined into a layered, mixed-use complex. The project, JT Lofts, brings together multiple housing typologies, office spaces, and shared amenities in a dense urban environment.
Scope
I was involved in the architectural elaboration of the design, focusing on internal layouts, fire-safety routing, and the coordination of private and communal spaces. The work required a careful balance between reuse, regulation, and design ambition.
Design interventions
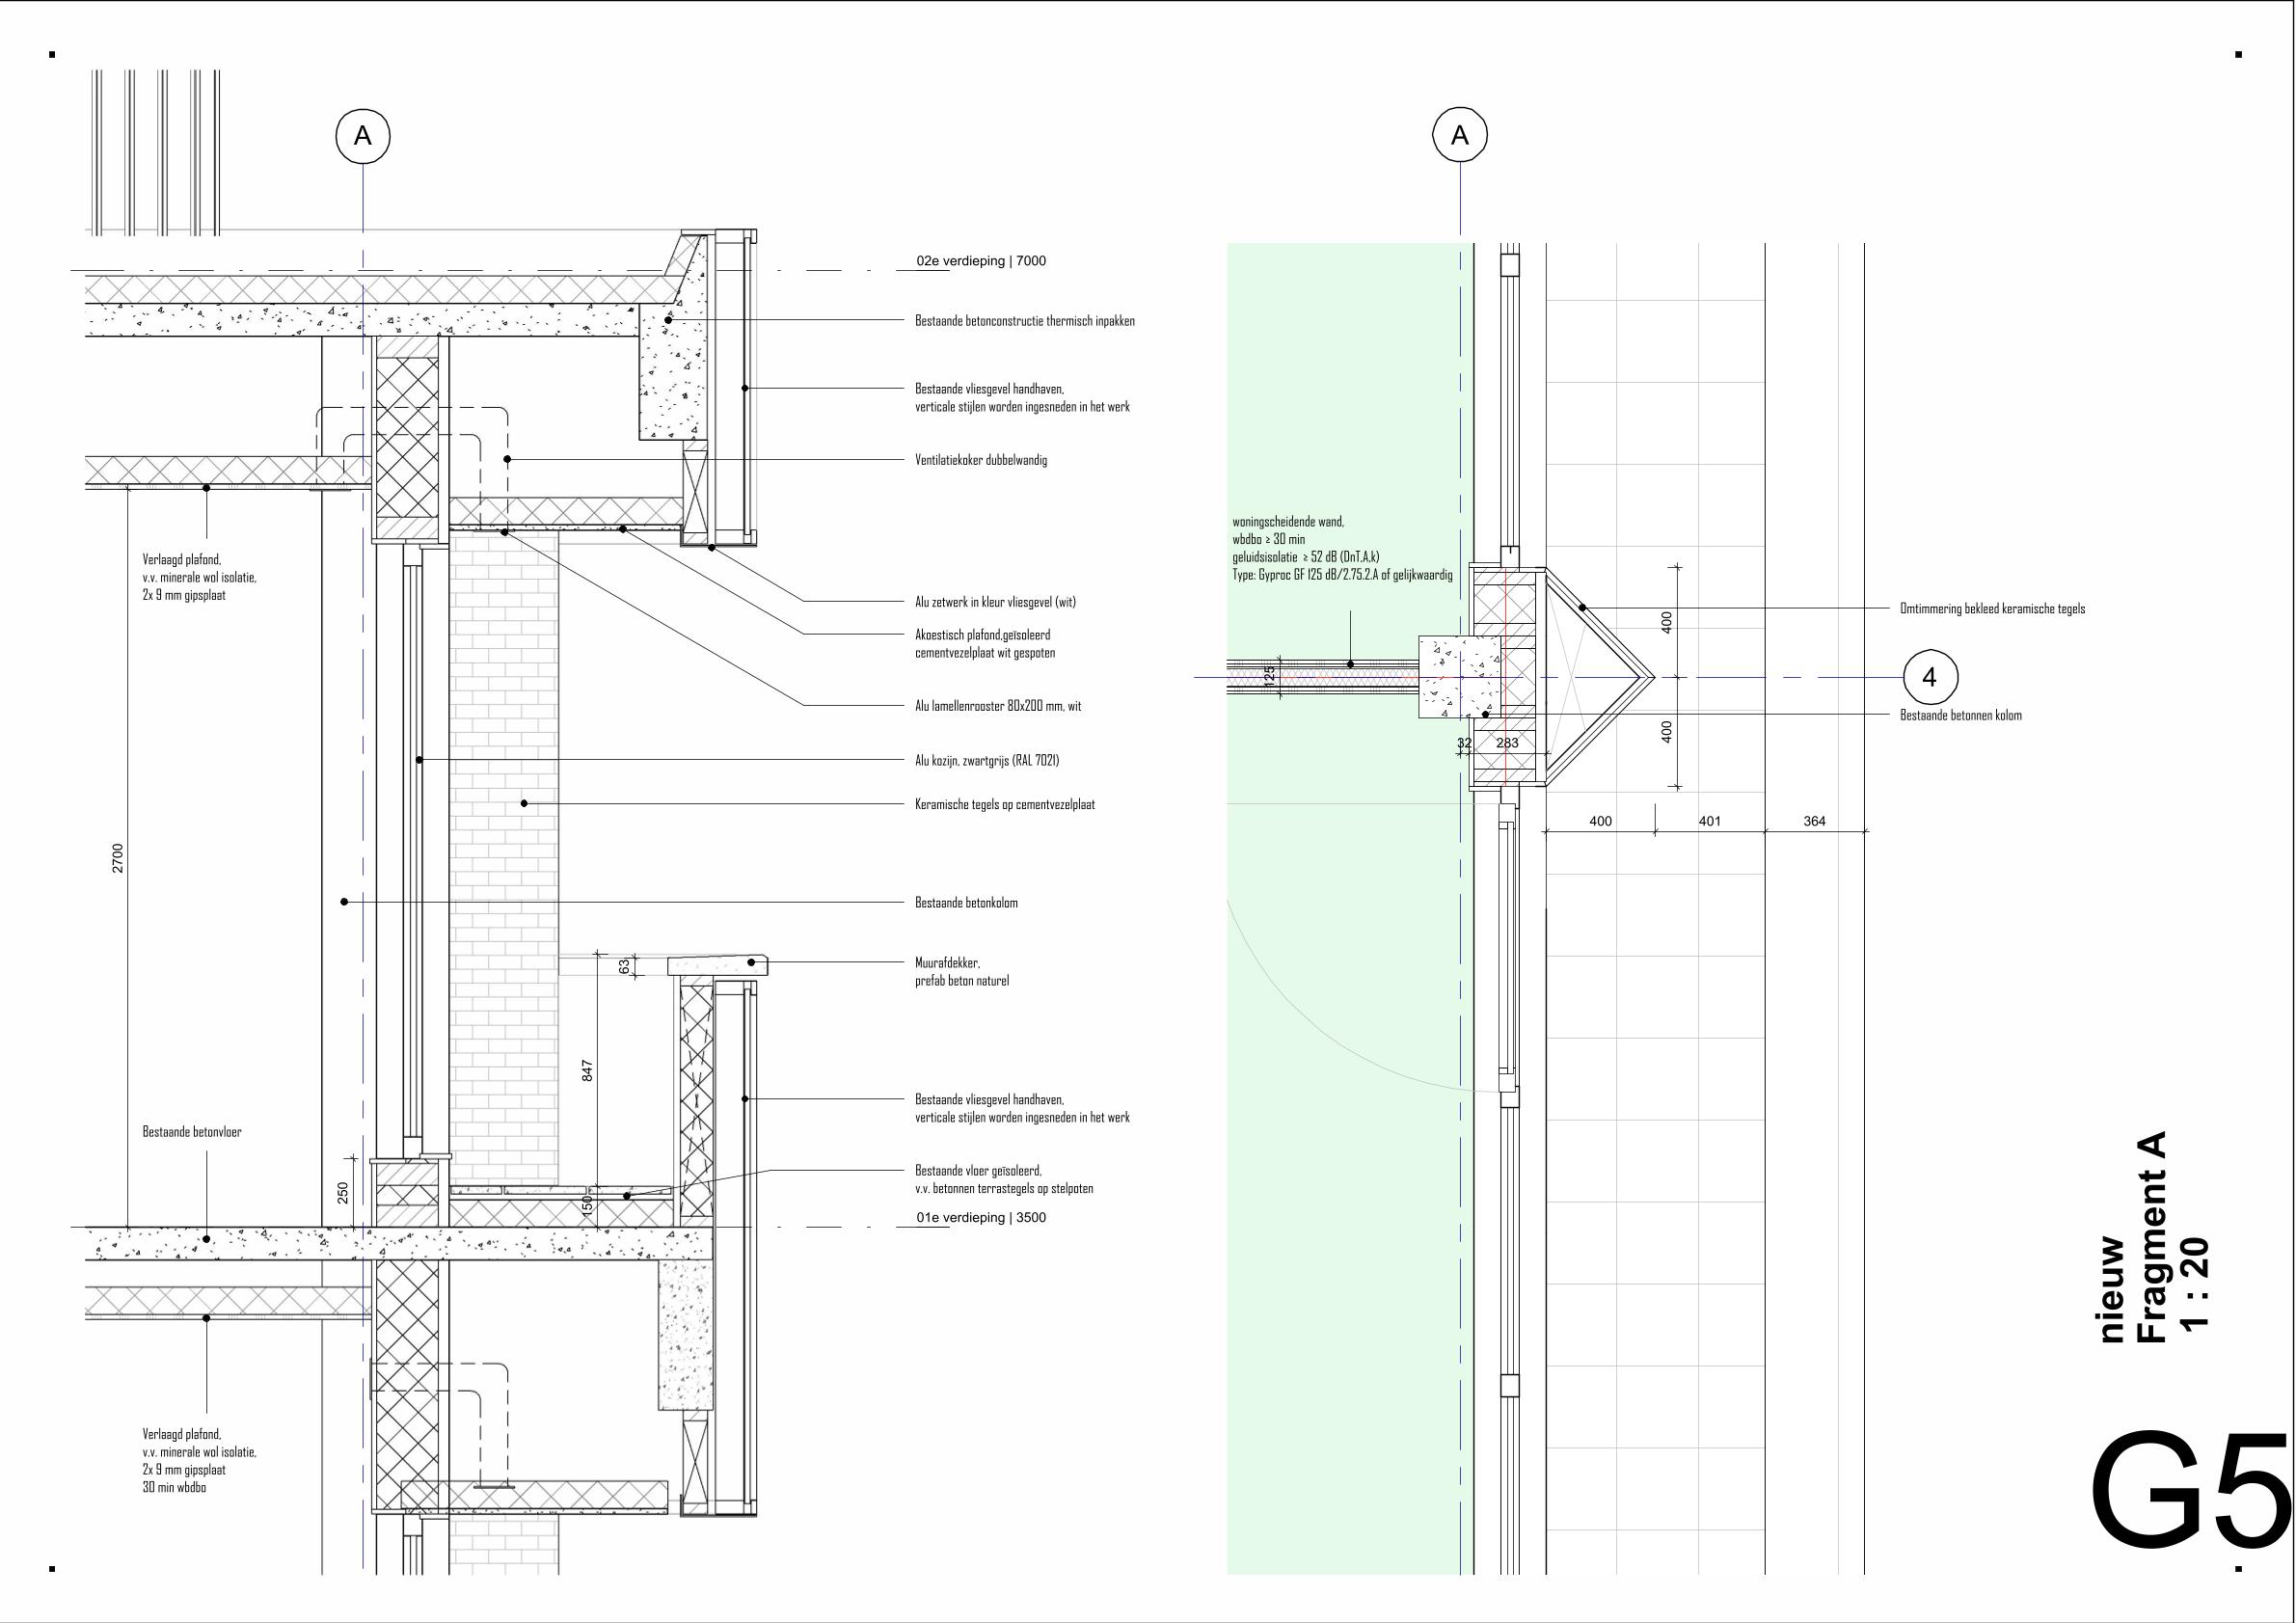
Key moves included adding balconies and private outdoor spaces to a formerly sealed office facade, redesigning the entrance, introducing a new facade, and resolving escape-stair routing to the ground floor — all while keeping the existing concrete structure and thermally wrapping it. The unit mix spans social, mid-market, and free-sector housing alongside ground-floor commercial space.
What I gained
JT Lofts gave me a real-world lens on architecture's dual nature: as both a narrative of transformation and a framework of exacting constraints. It deepened my understanding of adaptive reuse, spatial zoning, and the technical precision required to translate conceptual intent into a code-compliant building.