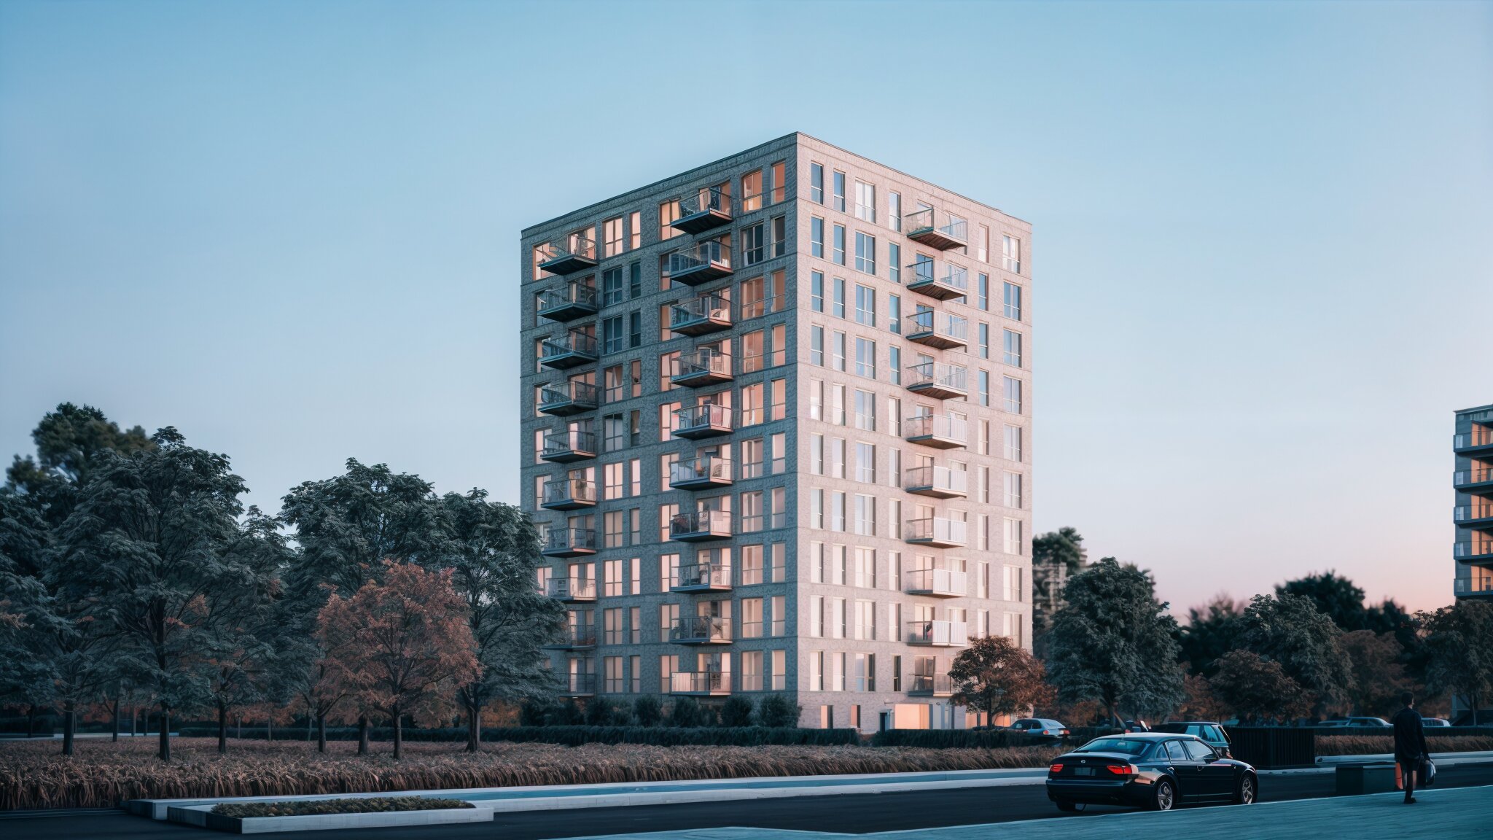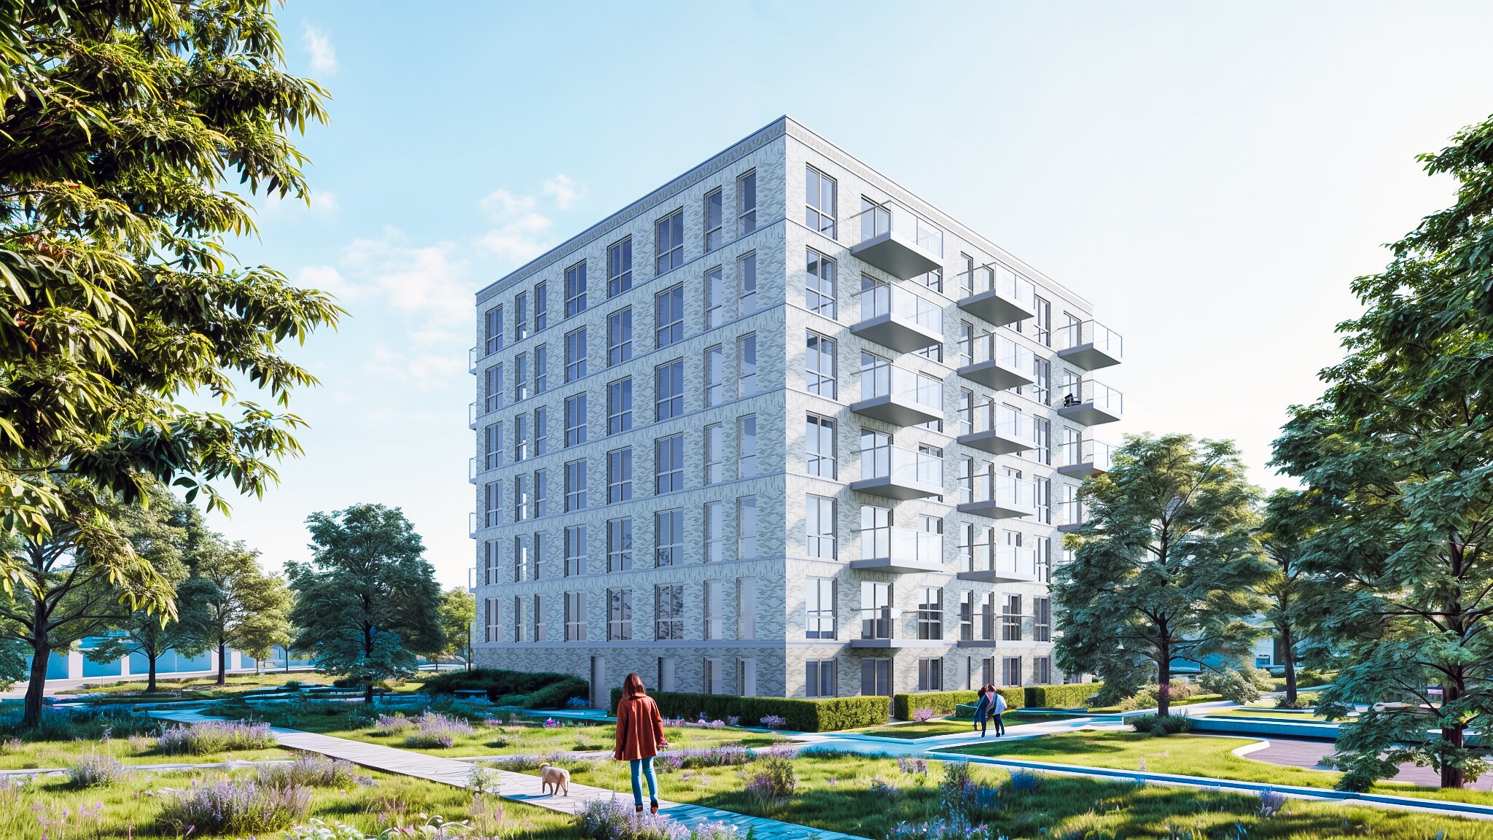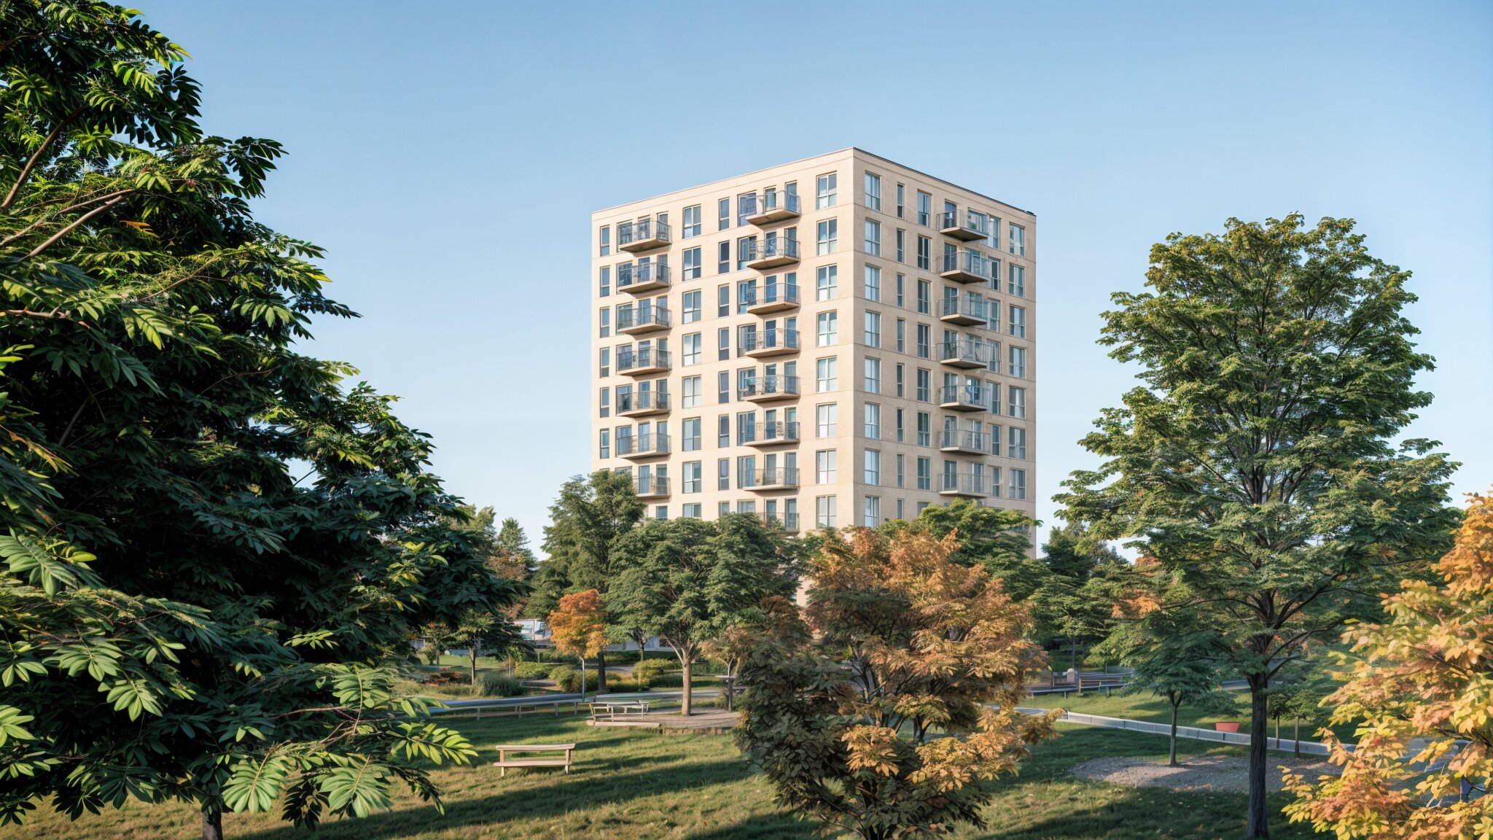
A comprehensive residential development designed to revitalise a neighbourhood while honouring its traditional garden-city character.
The Burgemeester Bakens (Fase 3B) project in Maassluis represents a pivotal chapter in my development as a designer. Developed in a consortium with Maasdeltagroep, VORM, HFB Architectuur, and Schippers Architecten, this residential development was designed to revitalise the neighbourhood while honouring its traditional tuinstedelijk (garden city) character.
Approach
The masterplan required a careful balance of varied housing types — from low-rise family homes to prominent mid-rise apartment blocks — set within a lush, landscape-driven environment. The architectural language is rooted in craftsmanship, rhythm, and composition. I worked closely with material palettes, learning how to use subtle shifts in brickwork to define different blocks: warm red-nuanced brick and crisp white window frames for the low-rise homes, distinct brick patterns and deep balconies for the contemporary volumes of Blocks 6 and 7.
My role
Working on this project challenged me to step beyond isolated building design and understand architecture as part of a larger urban ecosystem. I navigated complex spatial hierarchies, balancing intimate low-rise zones with taller accents along the Westlandseweg, and applied the principle of all-sided orientation (alzijdige oriëntatie) so that buildings actively engage with public space from every angle.
Outcome
Burgemeester Bakens taught me how rigorous detailing and a strong urban concept come together to create a vibrant, future-proof community — and deepened my ability to anchor new architecture seamlessly into an established neighbourhood context.